Welcome to Kitchen Design Notes. Whether in the middle of a kitchen or bath remodel, planning one or just dreaming, stop in and browse. Follow one Kitchen Designer's journey though trends, hot topics and remodeling advice. This blog is your remodeling source for the latest news in cabinetry, kitchen and bath fixtures, appliances, tile, lighting and more.
This past week I had the pleasure of learning about CaesarStone's latest quartz surface, Motivo™, at a local NKBA chapter meeting generously hosted by Mitrani Shower Doors and Caesarstone. Motivo is a textured embossed quartz surface available in two textures, Lace and Crocodile, that can be used in wall panels, furniture, counters and more. Viewing a small sample does not do it justice. It must be seen in a large application. In my local area, Mitrani Shower Doors, in Woodland Hills has two large installation shown in their shower displays. The texture resembles the authentic pattern found on a crocodile. Stunning.
This year I would like to open up the blog with guest contributors, talented artisans and experts that are only too generous to share their expertise, knowledge and design ideas from their point of view. To get the conversation started, I am delighted to introduce Linda Paul, an internationally recognized American Artist and owner of Linda Paul Studio in Colorado. Without further ado, I welcome Linda as a guest contributor to Kitchen Design Notes.
As an artist I am profoundly influenced by color and culture. I love studying color trends and am always trying to predict and influence color. Color trends are fascinating because they are a sociological barometer of the desires going on in our culture right now. Color is important in our lives because of the way it makes you feel.
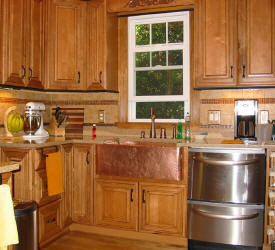
Copper farmhouse sinks, copper tiles and stamped ceilings are a fabulous design trend in kitchens. Picture left: Check out this copper sink. Copper mosaic tiles run through the center of the backsplash and around theentire kitchen.
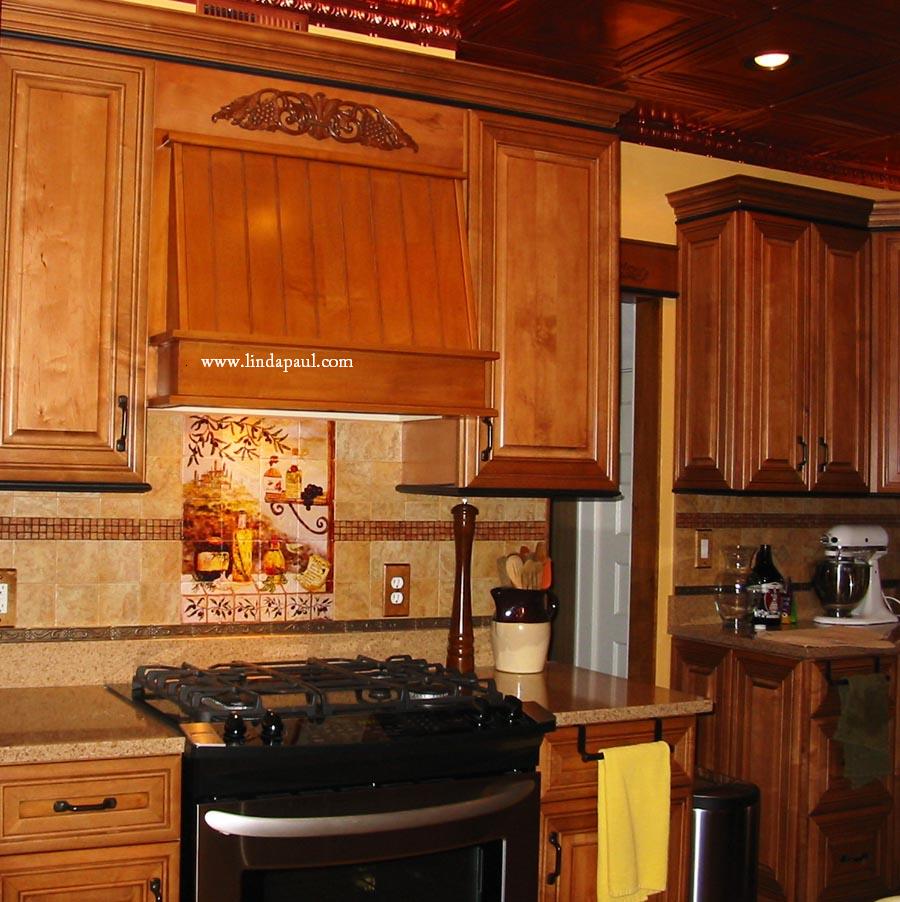
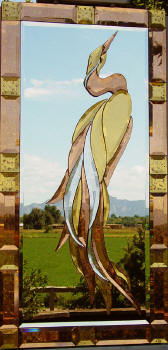
Picture at left shows a bit of the copper ceiling and my Tuscan Kitchen tile backsplash mural click pictures to see larger images Here are a couple of fabulous wall paint color ideas and samples. Copper in Art: In my new painting of autumn falling leaves (underway here) I am using pure copper and 23 karat gold as an underlay for my egg tempera paint. The glints of copper reflect light beautifully. It is almost finished Here an example of how I have used natural metals in my art I have backed the beveled glass of this heron artwork in pure copper, gold and silver. The center mirror reflects the view out my studio window.
Purple as well as yellow are trendy colors for 2010, but use them sparingly in accents etc. Pantone favors turquoise for 2010, but its should only be used as an accent color, not as an interior paint color.
Here is a great quote from Henri Matisse: "Colour helps to express light, not the physical phenomenon,but the only light that really exists, that in the artist's brain."
###
This is the story of Linda Paul's artistic journey: Linda Paul was an urban planner and developer in Ontario, Canada. She married and immigrated to the United States in the early 1990's and found herself without a green card. With boundless time on her hands, she spent many hours walking the beaches in the San Francisco bay area. She would pick up pieces of dried seaweed and examine their shape. Deciding the sea plants looked like people, she decided to haul some home and paint faces on them. If this sounds very childlike, it was! Having painted the faces, she needed something to stick the seaweed people in. Some plaster should do it. Then needing to paint the plaster, she bought some basic kindergarten powder in dark blue, and voila, her first piece of art was born. It really looked like something a six year old child had created, but it was exactly this innocence and complete freedom that led her on. Liking the texture of her first "creation" , her brain thought, "I wonder what some plaster carrots would look like on a board. Off to the lumber yard for plaster and the grocery store for carrots! Her second piece was called "Flying Carrots" (see below) Something in her mind just opened up like a tidal wave and she was smitten with creating. Liking the vegetable theme, she created three more sculpted vegetable pieces and boldly entered them in an art juried art show in Burbank , California. She knew right there that this was to be her new path in life.
15 years later, Linda Paul is now an internationally recognized and collected bas-relief and egg tempera painter.
Linda Paul Studio, 1613 Centaur Circle, Lafayette, Colorado USA 80026 phone: 303-604-9958
I am talking "art relief". Here is a product I stumbled on today that I like called Hardwick Home Decor. These pieces are designed to be inlayed into kitchen backsplashes, indoor and outdoor fireplaces. However, you can use the pieces anyway you wish. Hanging on a wall or simply leaning against a backsplash or a mantel. The website is www.hardwickhomedecor.com. The web site does not say what material theses are made out of, so I am assuming they are bronze. http://www.hardwickhomedecor.com/Artreliefs.html
Imagine being able to transfer any image onto marble, ceramic and glass tile to create tile murals?
Alicia Tapp Designsis very excited & proud to announce
the availability of art from
Contemporary & Award Winning Artists and Photographers
in a variety of themes and techniques~ from Tuscany landscapes to
Renaissance and spiritual paintings to be transferred onto your choice of
marble, ceramic and glass tiles. ..Indoors or Outdoors
Whether your project is indoors or out, ( kitchen back splash, floors, counter tops, patio or pools),there are innumerable ways to customize your design.
I came across the product that can have some kitchen applications too. Cover a pantry door panel. Cover the side of a wall cabinet, add to a plain painted backsplash.
Write a grocery list, write a message, let your kids draw their art.
Each kit contains 4, 19”x24½” chalkboard panels that can be used separately or combined for a large 38”x38” chalkboard writing surface.
Patricia Gray has mentioned Blue is the New Black at her blog . Blue remains timeless. It can be bold or quiet. I noted in an earlier blog that blue remains a popular color even the kitchen. Color communicates who we are. Bold colors for a free spirit. Demure colors for soft spoken types. It can also transmit a vibe. Do you feel best when at the beach, or are you invigorated by world travels and need to be surrounded with more exotic colors and elements?
Back splashes can be an opportunity to create a vibe for your space. Hard surfaces can play off of soft surfaces such as cushions & fabric.
From the most bold...
Shown here, variegated handmade glass tiles. Reminiscent of the ocean, by Erin Adams through Ann Sacks. Interior Design by Frank Roop and Dalia Kitchen Design.
Large Zen Weave in mottled blue, Ann Sacks tile
To the fanciful formal...
An interlocking oval in hand cut glass tiles in Ann Sacks silver and mineral presents itself as a whimsical yet formal pattern.
To the invigorating...
Ann Sacks Lake Garda Ceramic Art Tile in multiple hues of blue.
...and then there is the most subtle forms of blue. Kitchen floor is bluestone with a sky blue fabric pallette. With 22 ft. ceilings the blue recedes. Designer David Klienberg, House Beautiful, April 2008.
From the most vibrant to the most subtle shades, blue is accepted everywhere.
I am being asked to speak at a seminar on Trends in Finish Materials for Kitchens and Baths. Even though I have my own ideas I am more interested in hearing from you. So, I thought I would pose the question to my blog buddies.
What are you interested in hearing about in finish materials for kitchens and baths?
Do you want to hear more about back splash ideas and counter tops?
Are you color challenged and looking for help coordinating floors, cabinets and counters?
Do you want to hear about hard wood verses tile floors?
Or, do you want to hear about alternate floor materials?
Are you troubled with the terms and want to know more about them before you decide? Should you consider Stainless Steel, Vitreous China, Fire Clay, Cast Iron, Porcelain... how does one decide what is the best selection for your family?
What finish selections are puzzling to you for your kitchen or bath remodel?
Is cost playing a factor in what materials to choose?
I am interested in hearing what your questions are. Thanks! Laurie
Read more...
"Casa de Mi Sueño" or "My Dream House" was the two story house that Sophie Cubbison helped designed. Sophie Cubbison, creator of the boxed stuffing that bears her name, appeared on TV shows as a cooking expert from the '50s into the '70s. She and her husband, Harry, lived in Mt. Washington for 16 years. For the full story, read the November 18,2007 LA Times article,A Noted Cooks House with all the trimmings."The ironwork and tiles are exceptional; this house has so much character," said current owner Glenn Williams, who with his wife, Kathryn Patitucci, refurbished the home and gardens. "Friends come over and say they want a two-week vacation here." Take a look at the beautiful photos of "Casa de My Sueño" for authentic views of Spanish Style details with the exposed wood ceiling, iron work and tiles. Correct me if I am wrong, but I believe parts of this house was used in the Diane Keaton Movie, "Because I Said So".
The kitchen where Cubbison once cooked up her creations features Viking appliances, limestone counter tops and Saltillo floor tiles.
(photo by Jeff Elson), November 14, 2007
Decorative ironwork and a Spanish-stile stairway curve up to the home.
The front of Komarov’s house offers the first hint that what lies inside defies easy labels.
(Barbara Davidson / Los Angeles Times)
Whereas many people might fill the kitchen window with plants and flowers, Komarov uses the space as a stage for her latest fascinations. The most recent: white porcelain and ceramic figurines — some kitsch, some classic — that form a still-life of quirky elegance. "That space is like an altar to me," she says.
(Barbara Davidson / Los Angeles Times)
Botanical artist Krislyn Komarov, shown with husband Dmitri, kept her creative streak in check when designing her Los Angeles home. Although visitors will see the occasional exclamation point — here in the form of hanging bubble chairs — the overall effect is more lived in, less design lab. "We didn’t want the house too packed," Komarov says. "I collect things and love curiosities, but I don’t want a house that looks like people don’t actually live there."
(Barbara Davidson / Los Angeles Times)
Komarov’s botanical sculpture and a resident fan.
(Barbara Davidson / Los Angeles Times)
For more information, The Komarov Residence was featured in the LA Times Home & Garden Jan 17, 2008.
Painted Cabinets and Hand molded Spanish tile influence this Spanish Style Kitchen Design
The kitchen's new layout called for an entire wall of cabinets, but it meant the homeowners would be losing two windows. Solution: Place clear cabinet doors in front of the window. The unique window cabinet allows light to enter and creates an interesting display for the homeowners' glassware. This one, designed by Kenneth Brown, is one of my favorite patterns. For more information on this kitchen view HGTV episode, 303 from reDesign.
The challenge for many who are ready to update the ranch: keep budgetary costs down with minimal structural and mechanical changes while improving the layout of the kitchen. Here are some ideas from my own collection of jobs and from around the net that show small space Ranch Kitchens with maximum impact. Newspaper ad from 1962. A new ranch style home for sale.
In California, ranch home subdivisions exploded like wild poppies all over the state in the 1960's and 70's. Some better than others. Big lots, huge backyards, massive windows and sliding glass doors welcomed indoor/outdoor living, vaulted ceilings, 2 car attached garages, walk-in closets, spacious formal dining room, living room and den to boot.
The Klawitter Home in Long Beach, CA. An example of the best part of California Ranch House style: The indoor/outdoor living.
Ironically, the kitchens in these big, beautiful ranch homes usually shared the same impossible U-shaped footprint or narrow galley kitchens. Peninsulas with blind storage corners, massive sink base cabinets centered over a pass-thru kitchen window intended for ease of entertaining and serving to the patio. Before: Clerestory windows. Vaulted Ceilings. Views of the backyard make for a good beginning. Goal for the new kitchen: Improve the layout, add counter space.
After: continue the clerestory windows into the kitchen allows the light to flood the kitchen.
Before: Three entries into the kitchen makes for an awkward layout with small counter space, small pantry and limited space for appliances and storage.
After: Third doorway closed off allows for bigger range and powerful vent hood, microwave and warming drawer allows the cook more flexibility for cooking large meals and entertaining. More counter space, open airy space with new half wall into dining room.
Before: Soffit over the sink area and wall cabinets close off the kitchen and make it look smaller.
After: Soffits gone, glass front and sides of wall cabinets allow light to bounce off reflective surfaces.
Before: Awkward and incomplete.
After: Additional counter space and an easy place for guests to relax with you in the kitchen.
Customized storage makes cooking easy. The storage in this kitchen was doubled with customized features.
Accessible and Durable Storage: Lighted corner cabinets. Heavy duty hinges.
An 1965 newspaper ad. The Valley News, San Fernando Valley, CA .
A 1970's Raised Ranch with it's original kitchen layout.
Cabinets with impossible storage corners. The peninsula and large spans of windows prevents needed wall cabinet storage.
During the remodel: the peninsula with the blind corner banished allows for the sink wall to be outfitted with a giant lazy susan corner and a trash base to the left of the sink. The new position of the dishwasher is given a proper home to the right of the sink, followed with drawers to the right for cutlery.
The cook top location remains at the same location but gets a boost of cooking power with an under cabinet oven. The old kitchens with the typical 70's dropped fluorescent oak trimmed light fixture.
The new hood becomes the focal point.
No space for a double oven? If it's been a while since you shopped for a range, the new double oven range offers unequaled versatility in one convenient package. Introducing GE's hottest new innovation in cooking convenience! This new GE Profile™ double oven range allows you to cook two different dishes at two different temperatures at the same time.
The stunning kitchens below are from www.bauerdesign.com. Here, a U shape Kitchen with functional storage in every usable inch!
This mahogony stained kitchen is fabulous.
Small u shaped kitchens are no place for tall oven cabinets. This under cabinet oven makes way for spacious counter tops. Lou Ann Bauer and her staff at Bauer Interior Design was recognized by Interior Design Magazine as one of the nation's top Kitchen & Bath design firms. For more inspiring views visit http://www.bauerdesign.com/news.html The Best of Ranch Style Rancho Style: Modernism Meets the Ranch House. I am a huge fan of the Cliff May homes. They were certainly inspired by the Western ranch house, but they are unique in their modern interpretation of this California design. The Long Beach Cliff May's were built in the early 1950s and reflect the modernist influences of the time with open floor plans, exposed post-and-beam ceilings, clerestory windows and floor to ceiling glass.
Floorplan Design and Placement Many Cliff May designs are L- or U-shaped and are positioned to the back of their lots, a design layout which he envisioned would provide for more open outdoor space and an enhanced relationship between the homes' interior and yard.
Appreciation for Design As more people become interested in design—whether it‘s a toaster or an automobile—more are wanting their homes to reflect what they value. These individuals tend to share a common aesthetic and appreciation for form and function. They are, in large part, the new breed of owners who are shaping the future of neighborhoods such as the Ranchos. And somewhere in the great beyond, Cliff May is undoubtedly cheering them on.
For more information, please visit: http://www.ranchostyle.com/lbranchos.html The Eichler Home: Distinctively different from the Ranch Home, the Eichler shares the same beauty of indoor/outdoor living with Atrium courtyards. A midcentury modern home built by developer Joseph Eichler and his Eichler Homes, Inc. built nearly 11,000 single-family homes in California, beginning in the late 1940s. In Northern California, they can be found in areas in and around Marin county, the East Bay, San Mateo county, Palo Alto, Sunnyvale, San Jose, San Francisco, and Sacramento. Three small communities of Eichlers in Southern California stand in Orange, Thousand Oaks, and Granada Hills. In addition, there are three Eichler-built residences in New York state. Together these thousands of "Eichlers" reflect the beauty and uniqueness of the Eichler design and the integrity and daring of the builder behind it. Fifty years later, the house that Joe built endures as a marvelous legacy. Read more...


 Posts
Posts